Teton Valley Idaho
208.821.2189
Our Services

Custom Home Design and Construction
Building a custom home is a deeply personal journey. We treat it as such; collaborating with you every step of the way. We design homes to suit your lifestyle with careful consideration of the site’s topography, orientation, and regional climate conditions. The result is more than a house; it’s a home crafted exclusively for you, designed to perform beautifully and stand the test of time.

Renovations and Additions
We specialize in comprehensive home renovation and home addition services, transforming existing residences into functional and beautiful living spaces that perfectly suit your lifestyle and enhance long-term property value.
Value Engineering
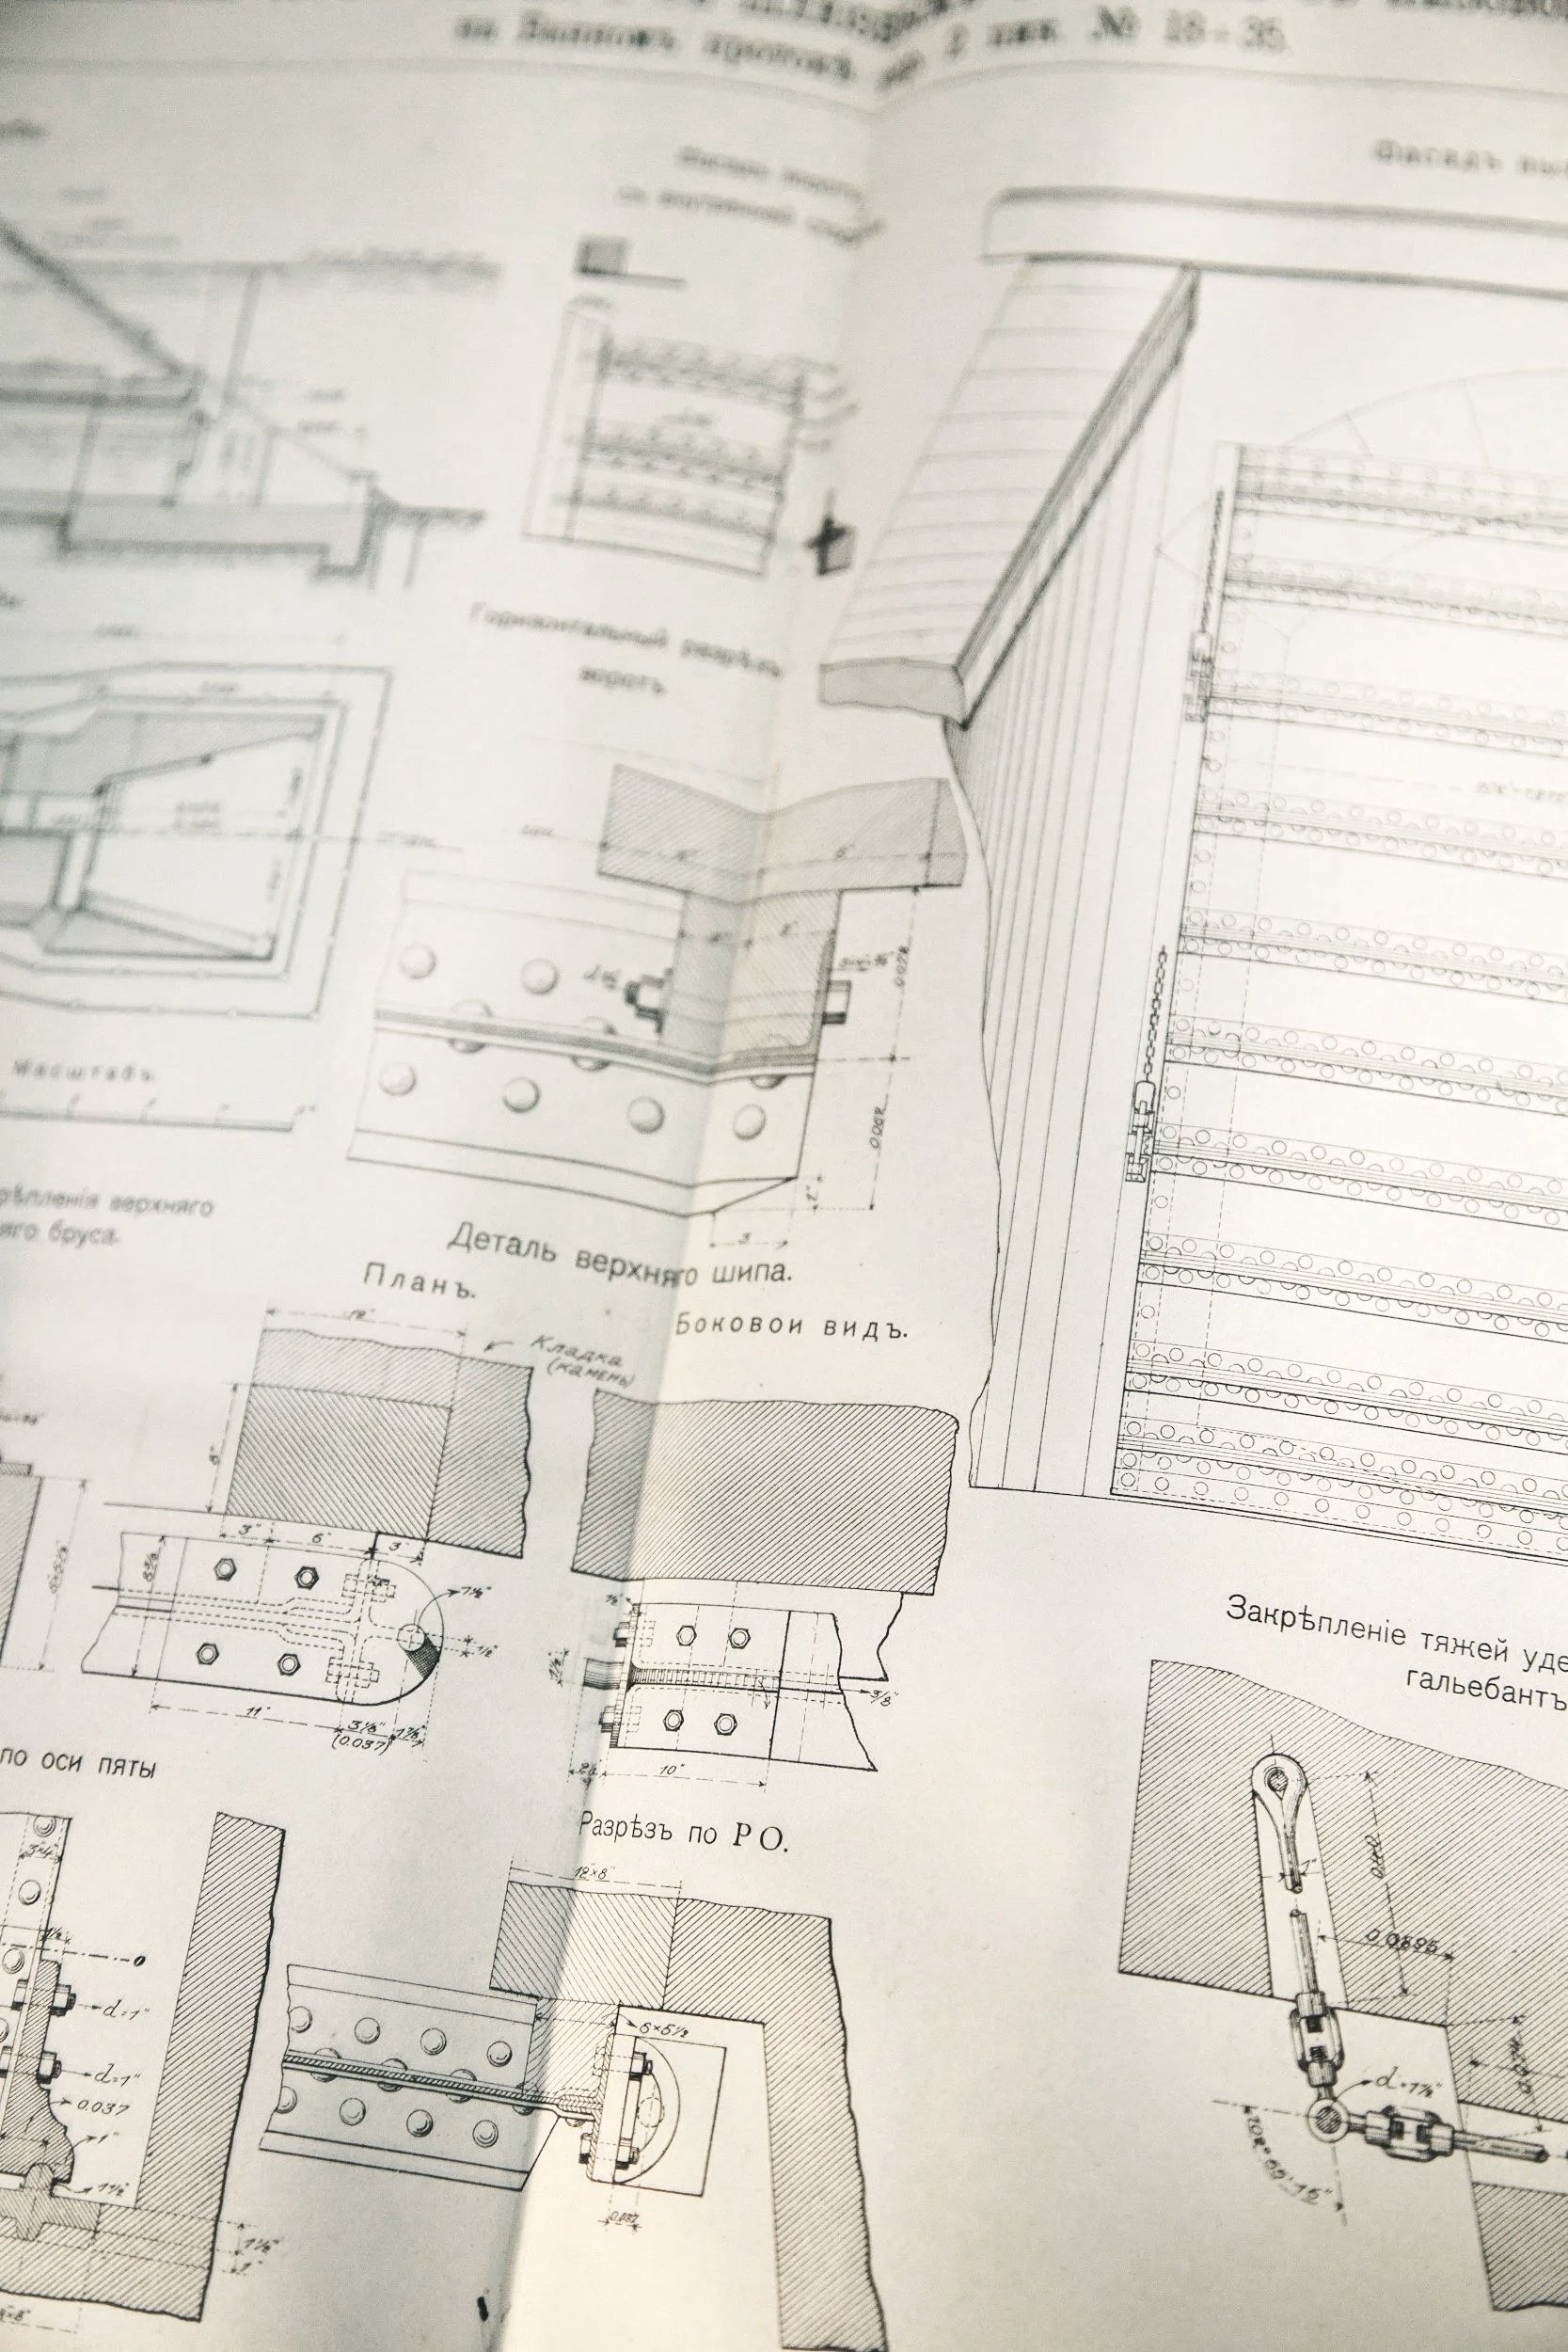
Value Engineering focuses on optimizing design, construction methods and material selection, often reducing expenses by reducing waste and simplifying designs during the planning phase.
ICF Construction

ICF offers superior benefits in harsh climates by providing exceptional energy efficiency, extreme structural durability, especially against high winds, fire and superior moisture/mold resistance. The continuous insulation and high thermal mass significantly reduce heating/cooling costs (often 30–50% in cold climates) while providing a comfortable, quiet interior.
-
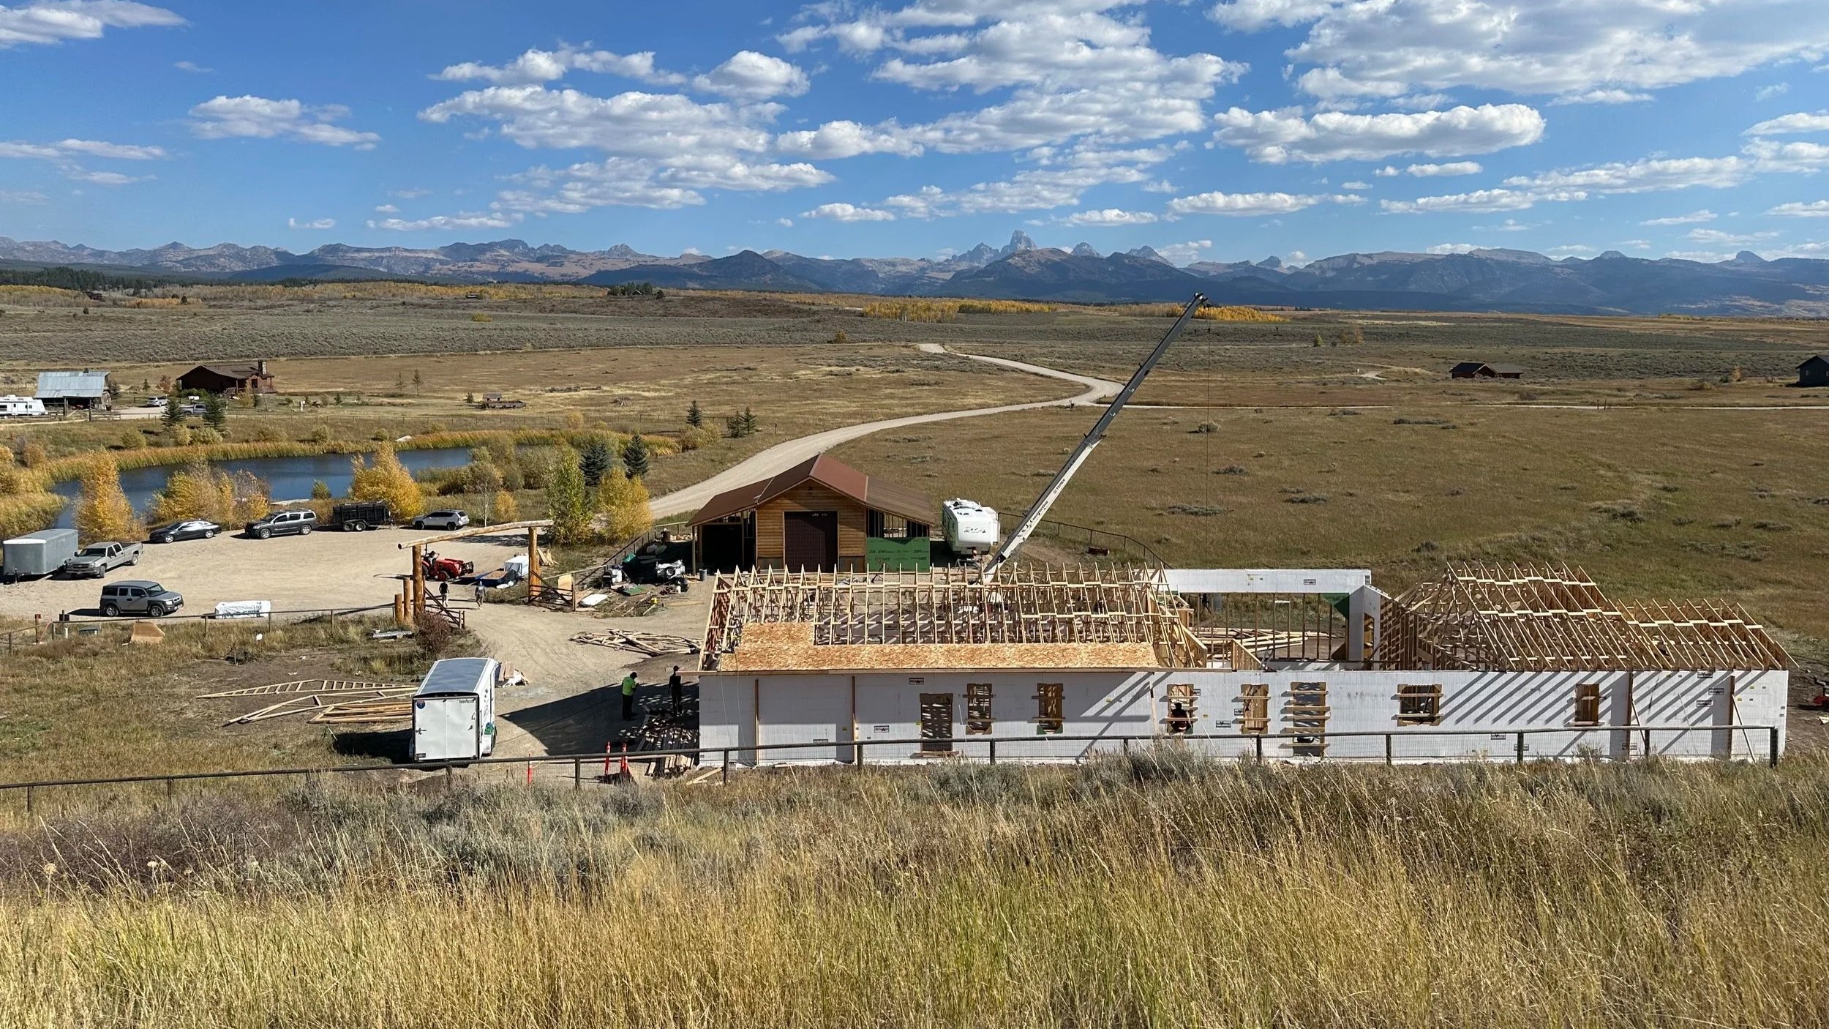
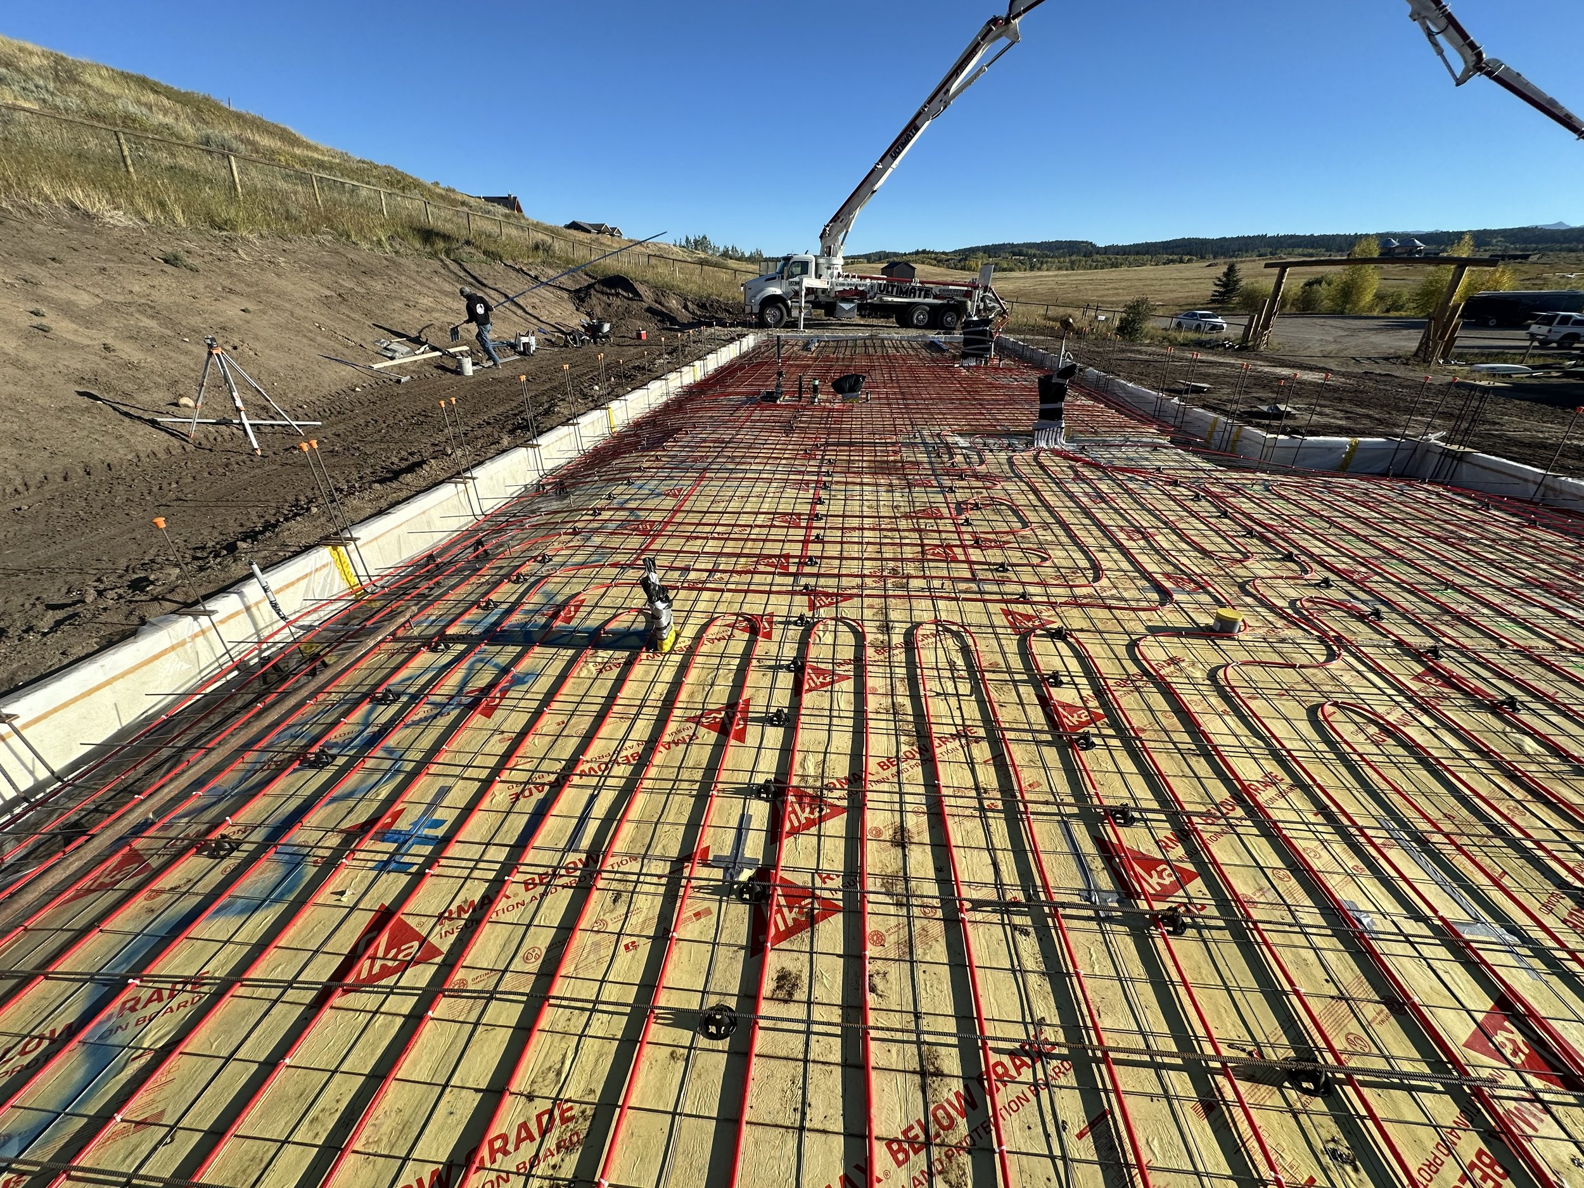
This residence is thoughtfully constructed with insulated concrete forms and equipped with energy-efficient radiant in-floor heating, ensuring exceptional thermal performance and comfort.
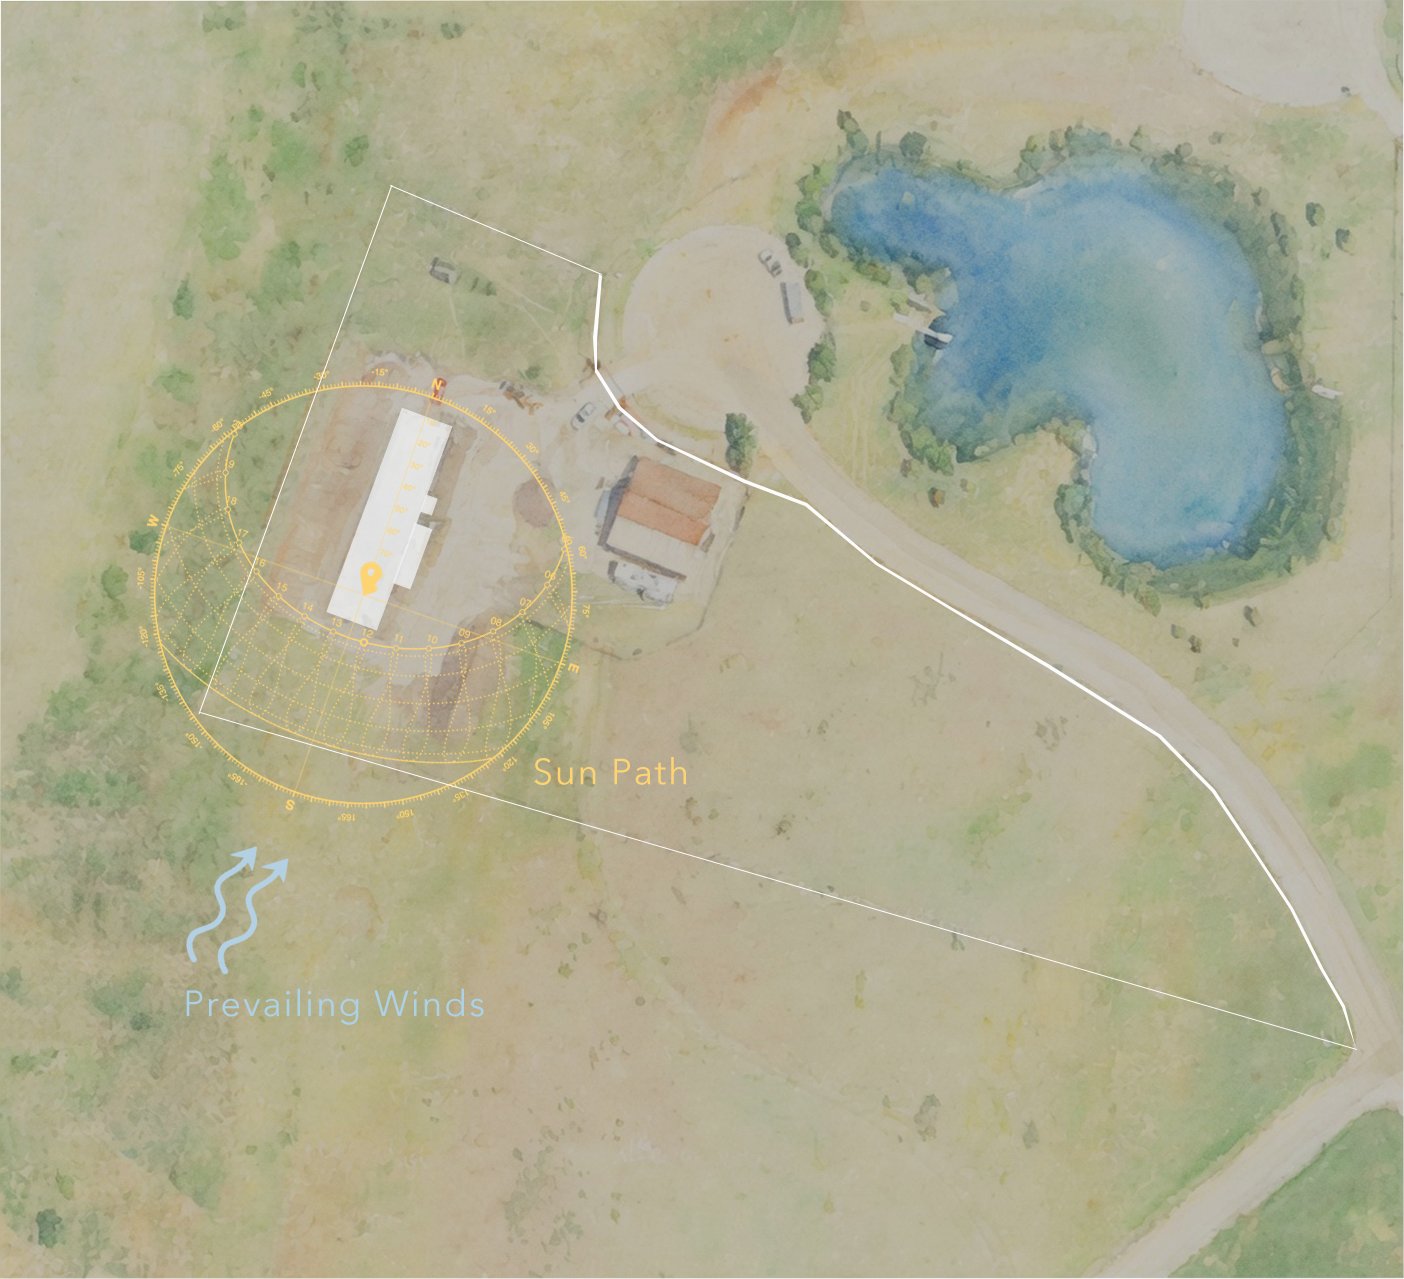
Its design harnesses passive solar gain through precisely oriented windows, also capturing prevailing breezes for natural cooling during warmer periods.
In Tetonia’s demanding alpine climate—with heavy snowfall—the rooflines and architectural form have been carefully engineered to shed snow effectively in designated areas, significantly reducing maintenance demands. All primary entrances are sheltered beneath protective gables, enhancing both functionality and aesthetic appeal.
This home celebrates its extraordinary surroundings, framing breathtaking mountain vistas that infuse every interior space with serenity and natural splendor.
-
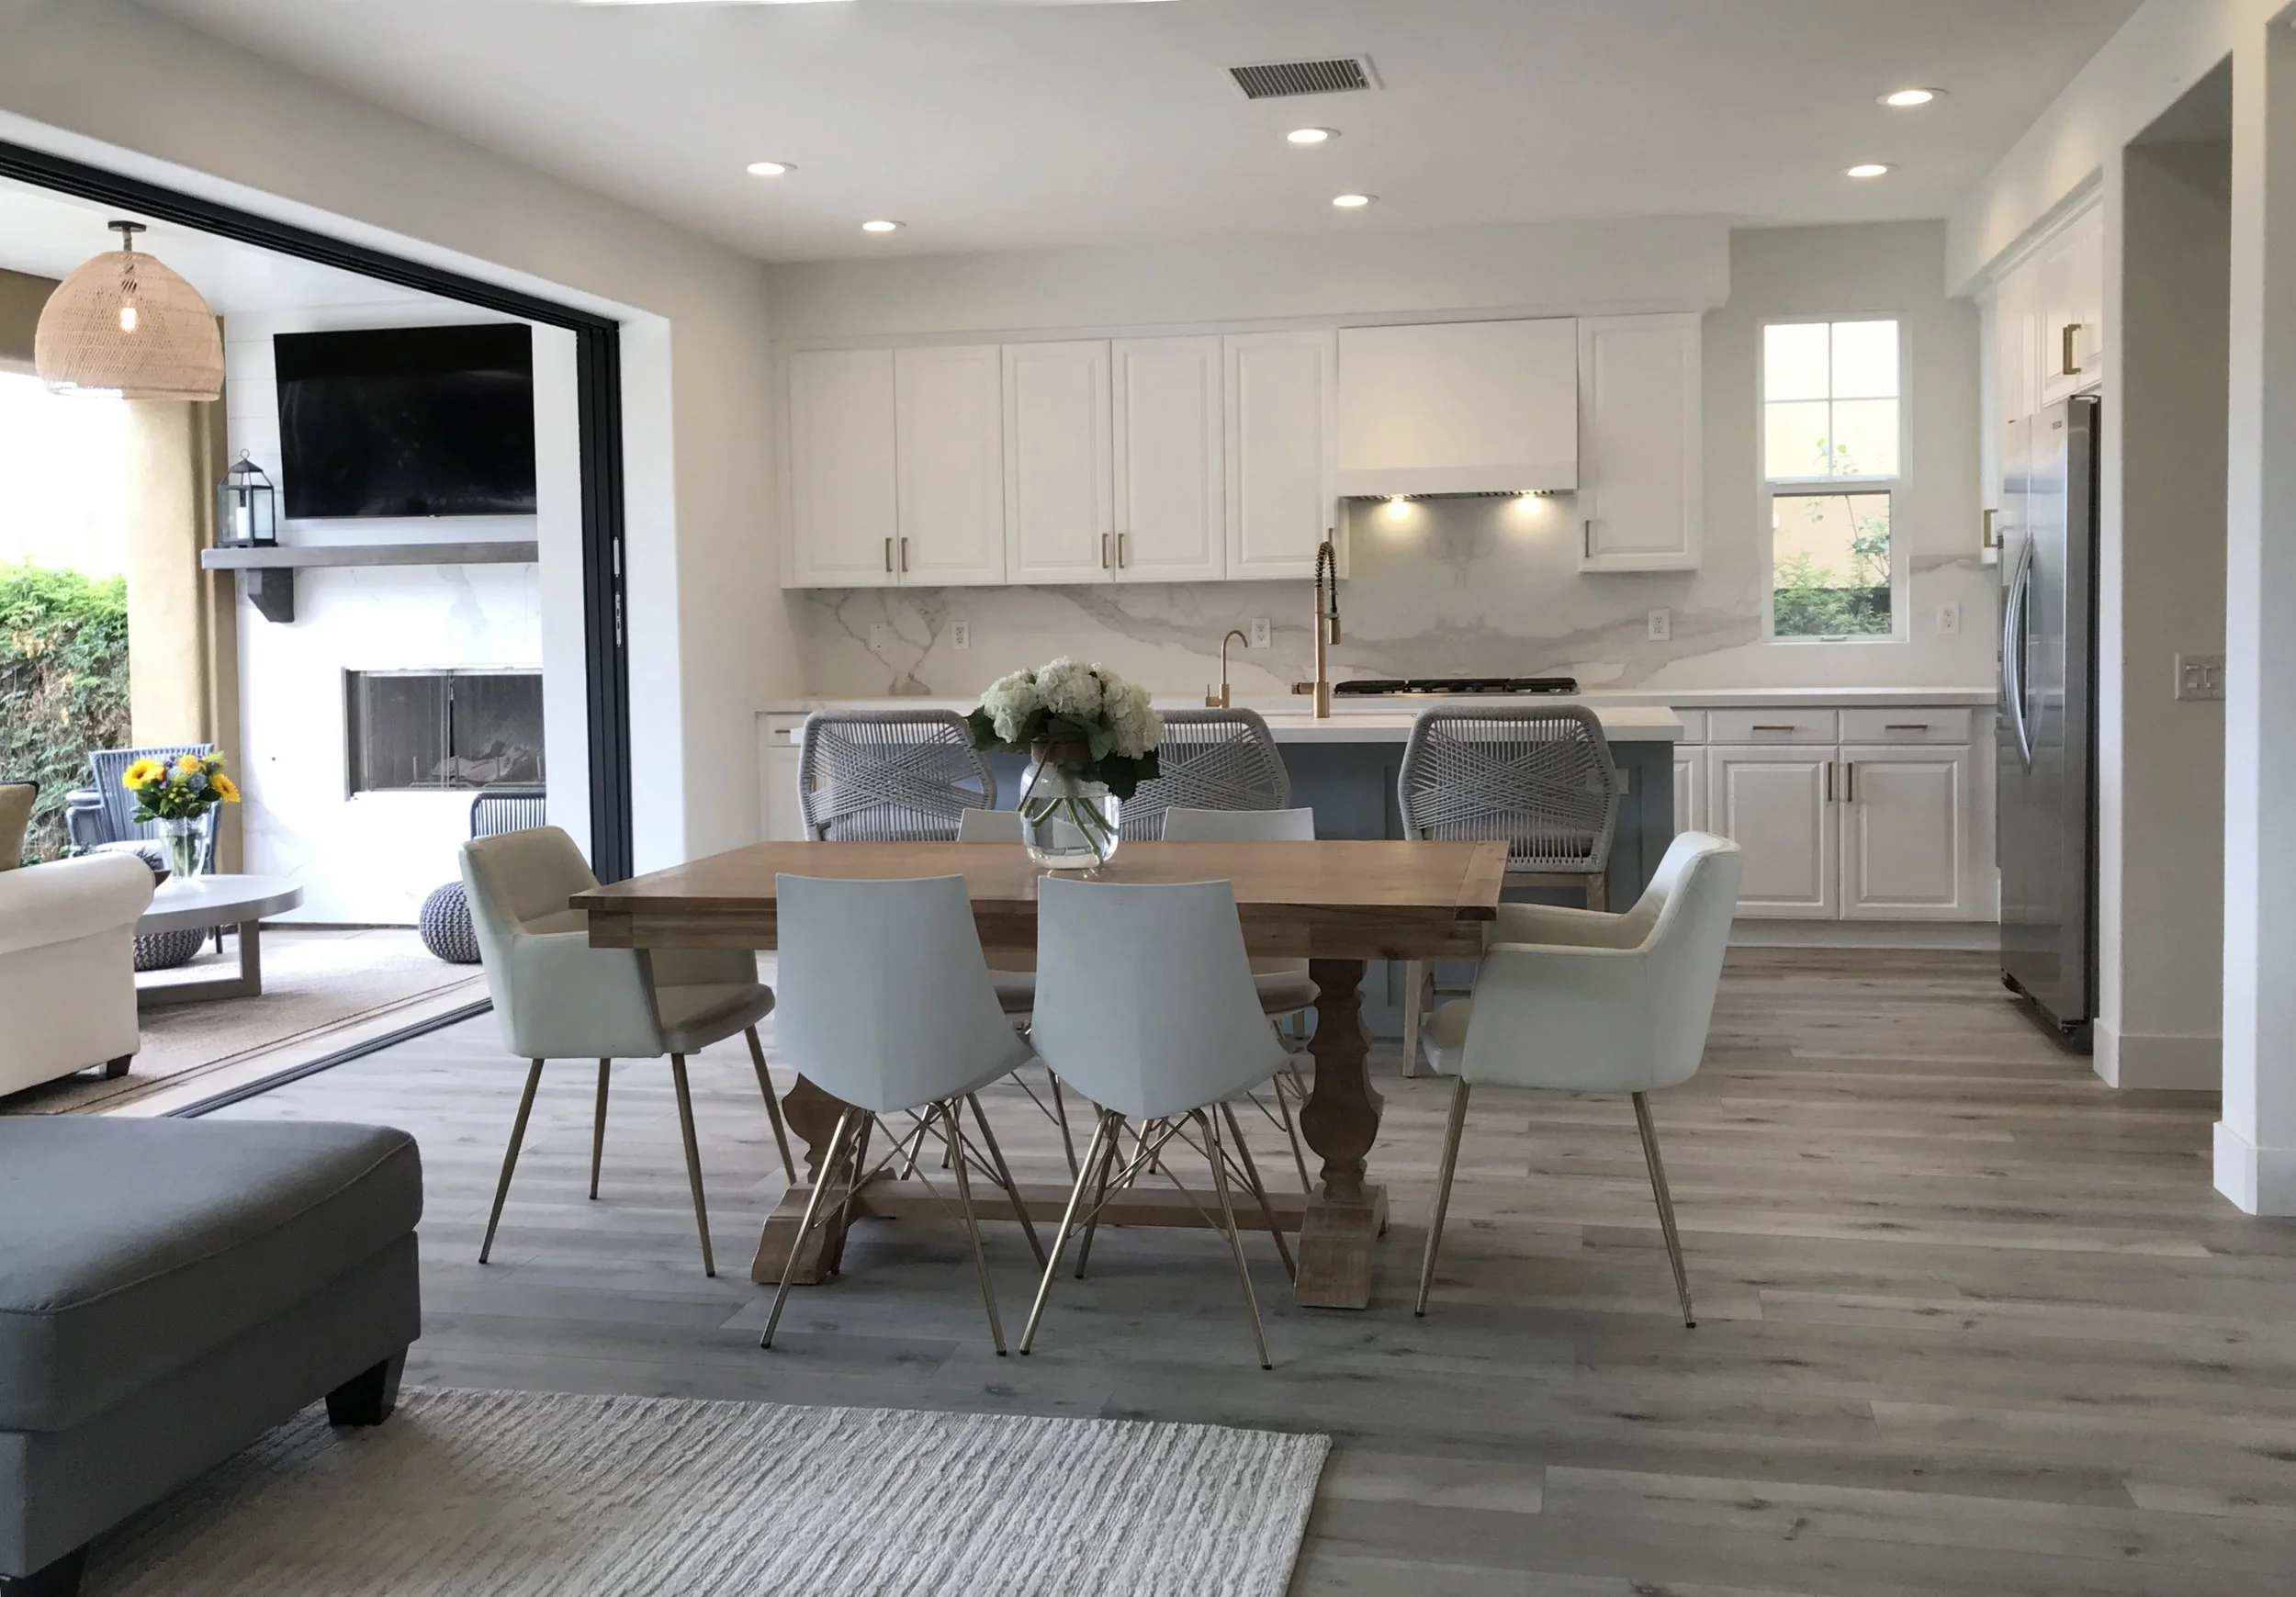
This remodel masterfully reimagines the home’s living spaces to achieve a seamless indoor-outdoor flow connecting the kitchen, dining, and living areas.
A striking clear-view door system—effortlessly integrates a covered patio, complete with its own inviting fireplace, into the heart of the interior. By reorienting the kitchen layout, the design eliminates barriers and creates fluid circulation between the heart of the home and the sheltered outdoor living space beyond.
The result is a harmonious sanctuary where natural light, fresh air, and year-round comfort converge, blurring the boundaries between house and garden with sophisticated elegance.
-
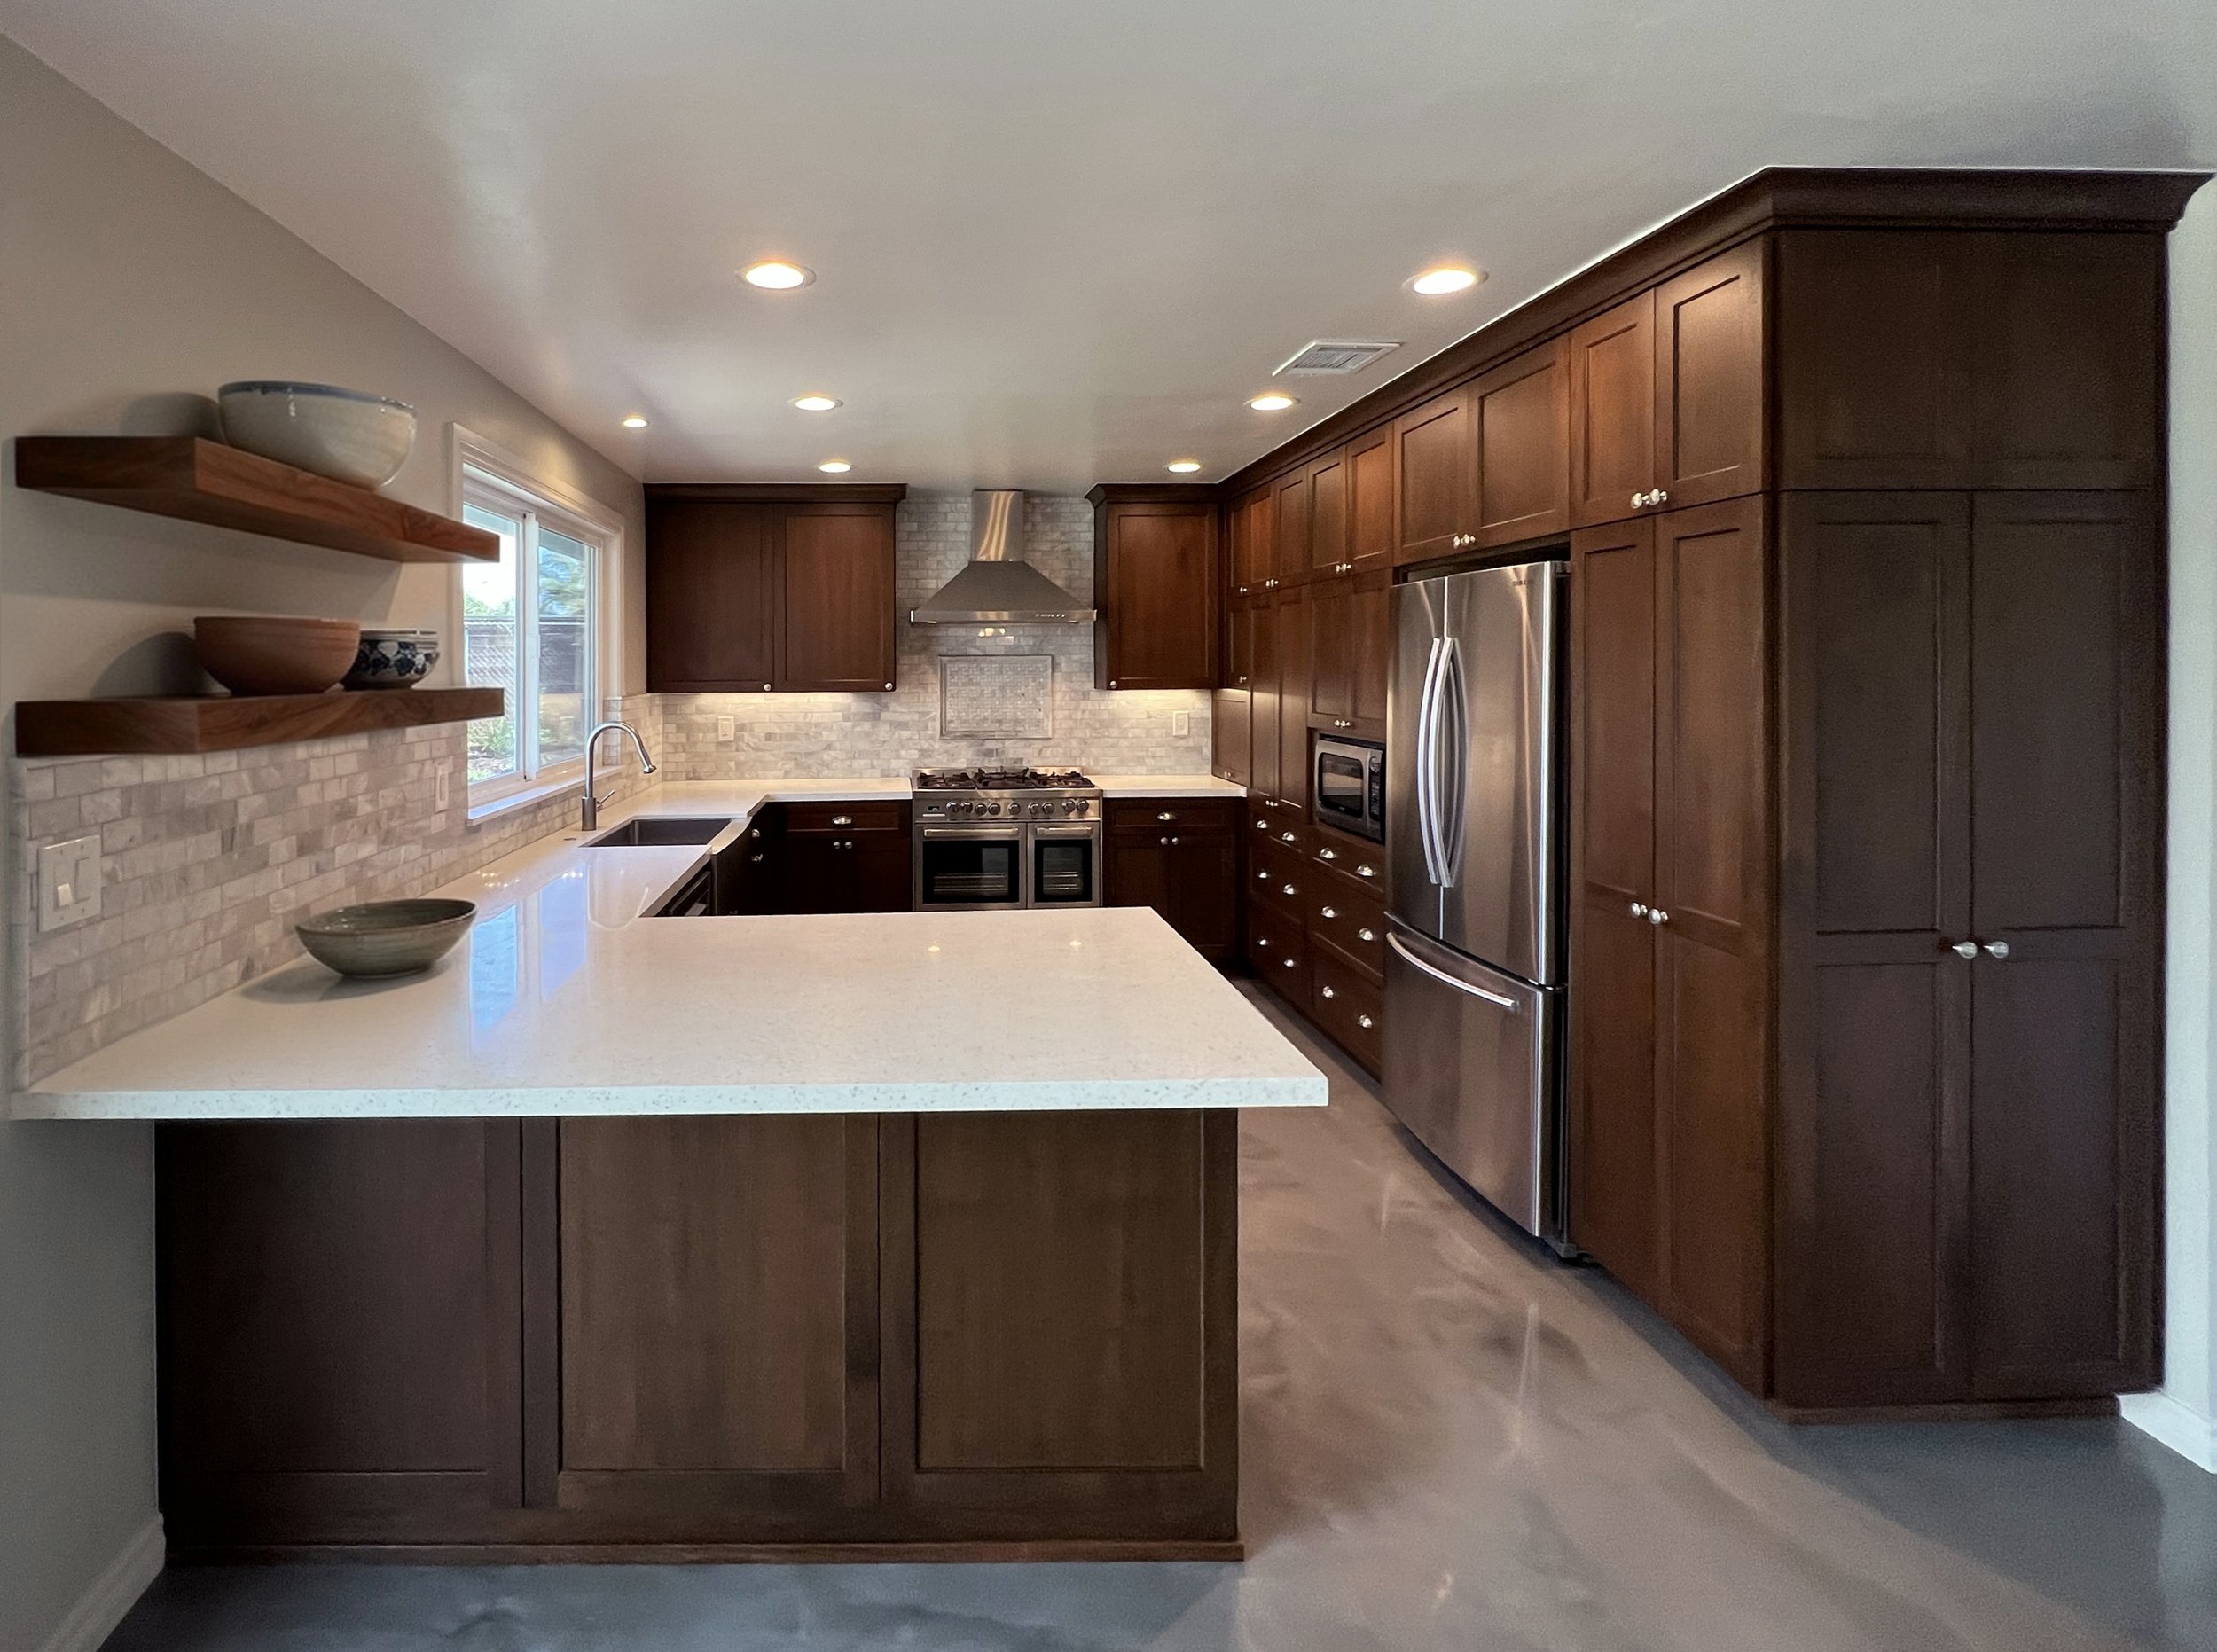
This kitchen was thoughtfully designed for an avid home cook, crafted to serve as a fully functional, high-performance culinary space. Constrained by a structural wall that limited its footprint, the layout demanded intelligent spatial planning to ensure seamless workflow and ample storage.
A central feature of the design is an innovative pantry wall, which integrates the refrigerator, microwave and a dedicated appliance garage to maintain clean countertops and a clutter-free aesthetic. Thoughtfully appointed organizers provide intuitive access to plates, pots and pans, spices, and other essentials, while a built-in cleaning closet discreetly houses housekeeping supplies.
The result is a harmonious blend of practicality, efficiency and visual elegance.

About Us
Leland and Christina Elton, of Thor Peak Design-Build, bring over 25 years of excellence to design-build custom homes and kitchens. We embrace each client's unique vision as an opportunity for growth, thriving on challenging designs—finding profound satisfaction in reaching the peak of craftsmanship and client fulfillment.
Christina works on the initial design and drafting phase, while Leland uses his extensive construction experience to complete the entire build process with commitment to excellence.
Our Process
Plan
What’s the vision for your home?
In the initial planning phase, we bring your vision to life while carefully considering feasibility and technical realities. We work closely with you to clarify your goals, understand your lifestyle and budget, and assess any site-specific limitations—so we can minimize risks and surprises down the road.
This phase usually includes a series of thoughtful client conversations paired with a thorough on-site evaluation.
Let me know what you're dreaming of—we’ll start turning that vision into reality.
Design
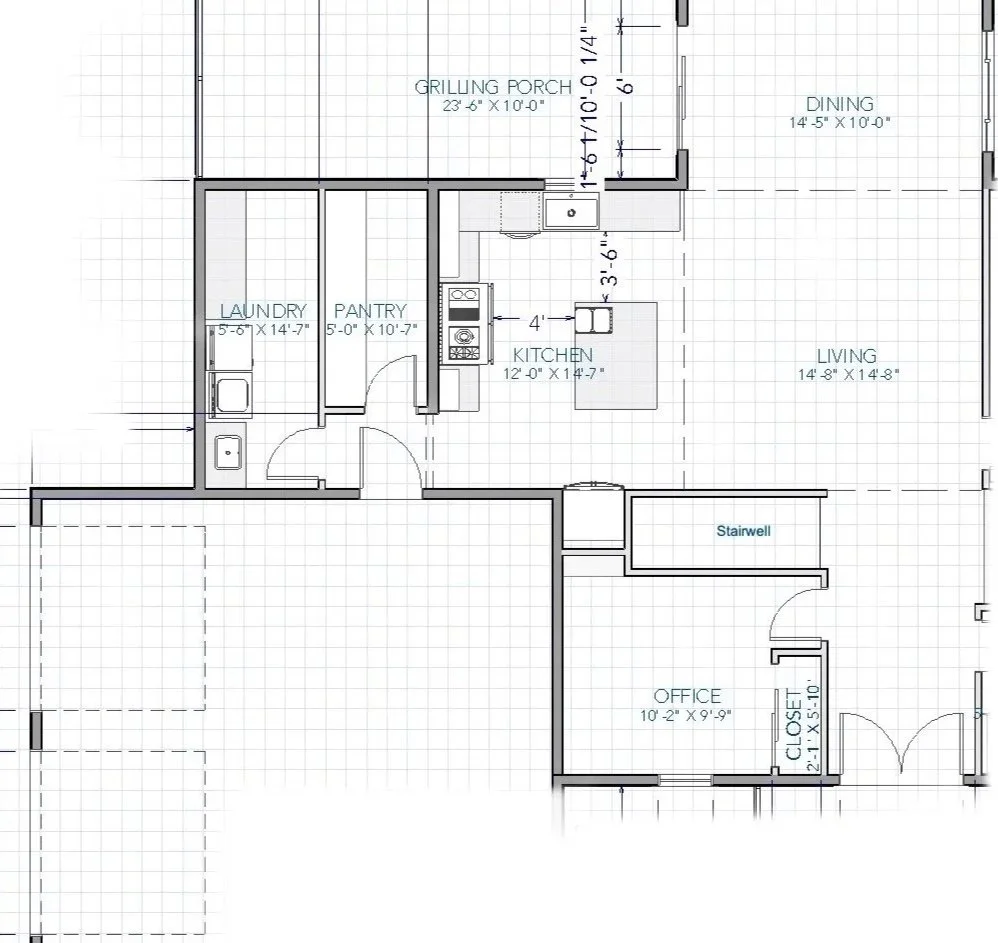
In this phase our team gathers detailed information: site survey/analysis, zoning/regulatory review, budget refinement, and a project brief: outlining rooms, features, style preferences, and priorities. Preliminary cost estimates and rough schedules are developed. This phase emphasizes aligning expectations early.
The in-house or partnered architects/designers create initial concepts: floor plans, elevations, 3D renderings and exterior finishes. These are presented to the client for feedback. Preliminary pricing is updated based on the emerging design. Iterations continue until the concept feels right.
Build
Final drawings are completed. A construction contract is finalized. We handle permit applications, engineering, and final pre-construction coordination including subcontractor bids, material ordering and site prep.
Construction begins once permits are approved. The design-build team manages the project, subcontractors, inspections, and regular client updates/walk-throughs.